

CleanoSpector
Contact free measurement of filmic contamination with UV-fluorescence which is used for quality assurance before surface treatment such as: welding, soldering,...
- User-Friendly
- Quick Measurements
- Compact portable design
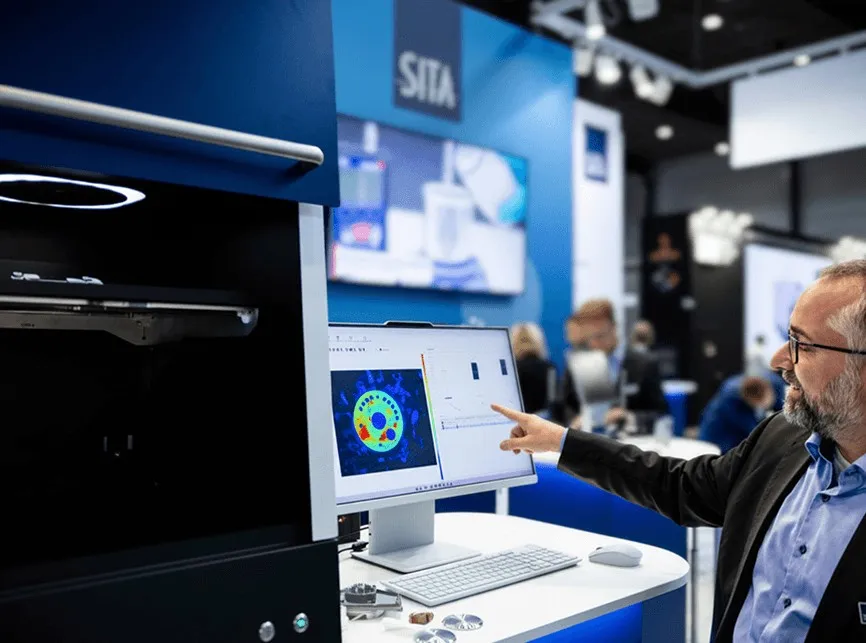
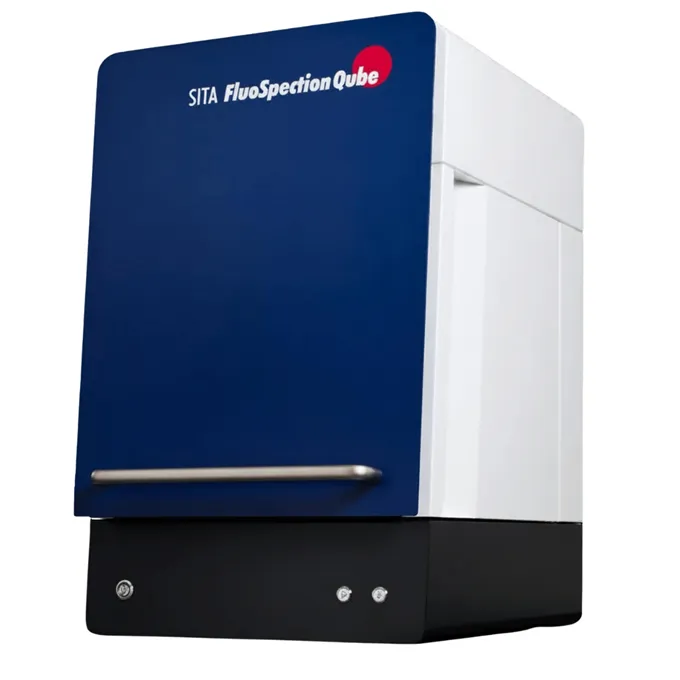
SITA FluoSpection Qube is designed for fast and objective inspection of technical cleanliness. The system combines automated image capture and analysis with an ergonomic design that makes work easy both in the laboratory and in production-related environments.
If required, the measurement results can be documented and analysed further for quality follow-up, process optimisation and verification of defined cleanliness requirements. The system thus provides an objective and reproducible basis for quality control and cleanliness assessment.
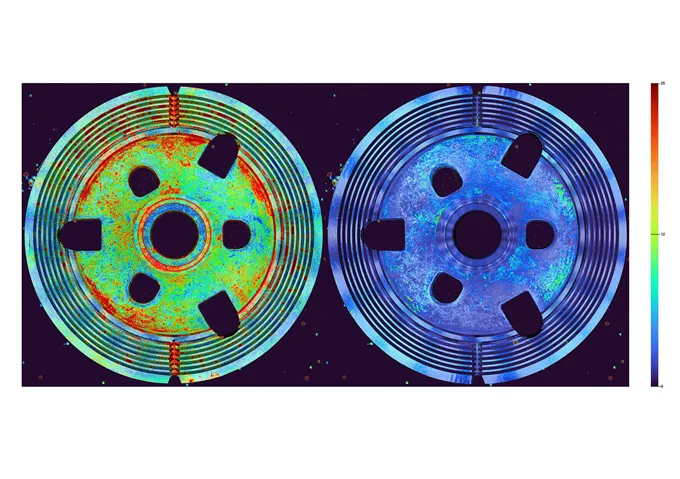
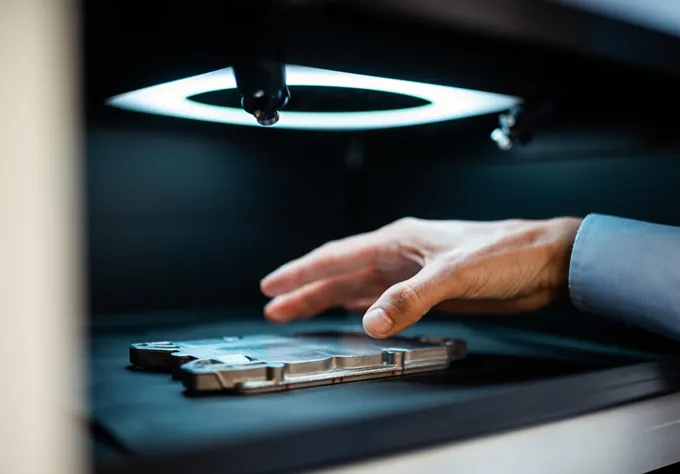
SITA FluoSpection Qube is used to inspect and document particulate and fluorescent contamination on component surfaces. The system is particularly suitable where there are requirements for objective and reproducible assessment of technical cleanliness as well as clear documentation of contamination levels.
Common areas of application are quality control after cleaning processes, verification of cleanliness requirements prior to assembly, and analysis of components where contamination can affect function, service life or product quality. The system makes it possible to identify where on the component contamination occurs and to compare results between different parts or production batches.
Since both image capture and evaluation are automated, FluoSpection Qube is suitable for routine checks in the laboratory as well as more in-depth analyses in the event of quality deviations, process development or validation of cleaning methods.
SITA FluoSpection Qube använder fluorescensbaserad bildteknik för att upptäcka och visualisera föroreningar på komponentytor. Under mätningen belyses ytan med UV-ljus, vilket får fluorescerande partiklar och rester att avge ljus som registreras av systemets högupplösta kamera. Resultatet blir en detaljerad bild där föroreningarnas fördelning presenteras med färgkodad visualisering.
Mätningen sker automatiserat i den slutna mätkammaren, där komponenten positioneras och avbildas under kontrollerade förhållanden. Den dedikerade programvaran analyserar bilderna och gör det möjligt att utvärdera både hela komponenter och specifika funktionsytor. Samtidigt kan resultaten jämföras mot definierade gränsvärden för att verifiera att uppsatta renhetskrav uppfylls.
Tack vare den objektiva och reproducerbara analysen kan användaren enkelt jämföra olika komponenter, produktionsbatcher eller rengöringsprocesser över tid. Det ger ett tillförlitligt underlag för kvalitetskontroll, processoptimering och dokumentation av teknisk renhet.
Do you want better control of surface cleanliness and ensure that your components are ready for the next step? Contact us at NYLI and we will help you get started with FluoSpection Qube and find the right way of working based on your process and your requirements.

Contact free measurement of filmic contamination with UV-fluorescence which is used for quality assurance before surface treatment such as: welding, soldering,...
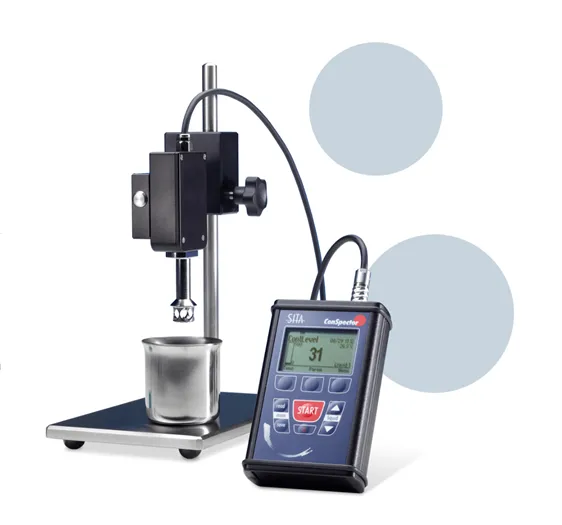
User-Friendly measurement with UV-fluorescence of bio-organic contamination in fluid such as oil, emulsion, fat and coolant fluid. Perfect for maintenance...
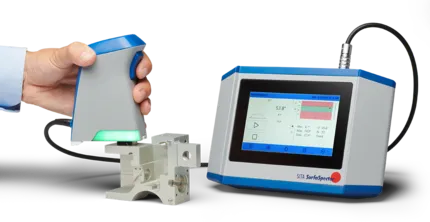
User-Friendly contact angle measurement for verification of wettability before surface treatment on metall, plastic and glass.
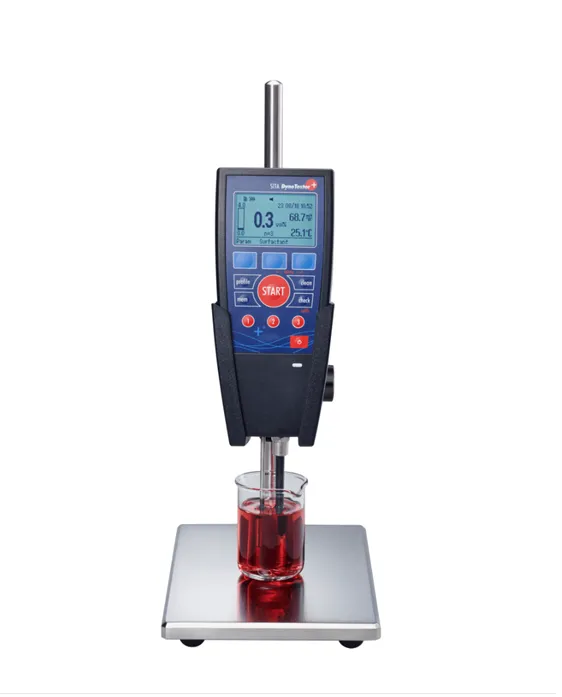
User-Friendly instrument for surface tension in fluids which can be used to measure tenside concentration in cleaning bath.