
CMM measuring machine for accurate measurement and quality assurance
A CMM measuring machine is used to measure the geometry of components with high precision and ensure they meet specified requirements. As tolerances become tighter and components more advanced, measurement becomes an important part of production, both for quality assurance and for preventing errors early in the process.
By working with a CMM measuring machine, you get a clear basis for checking dimensions, form and position against a drawing or CAD model.
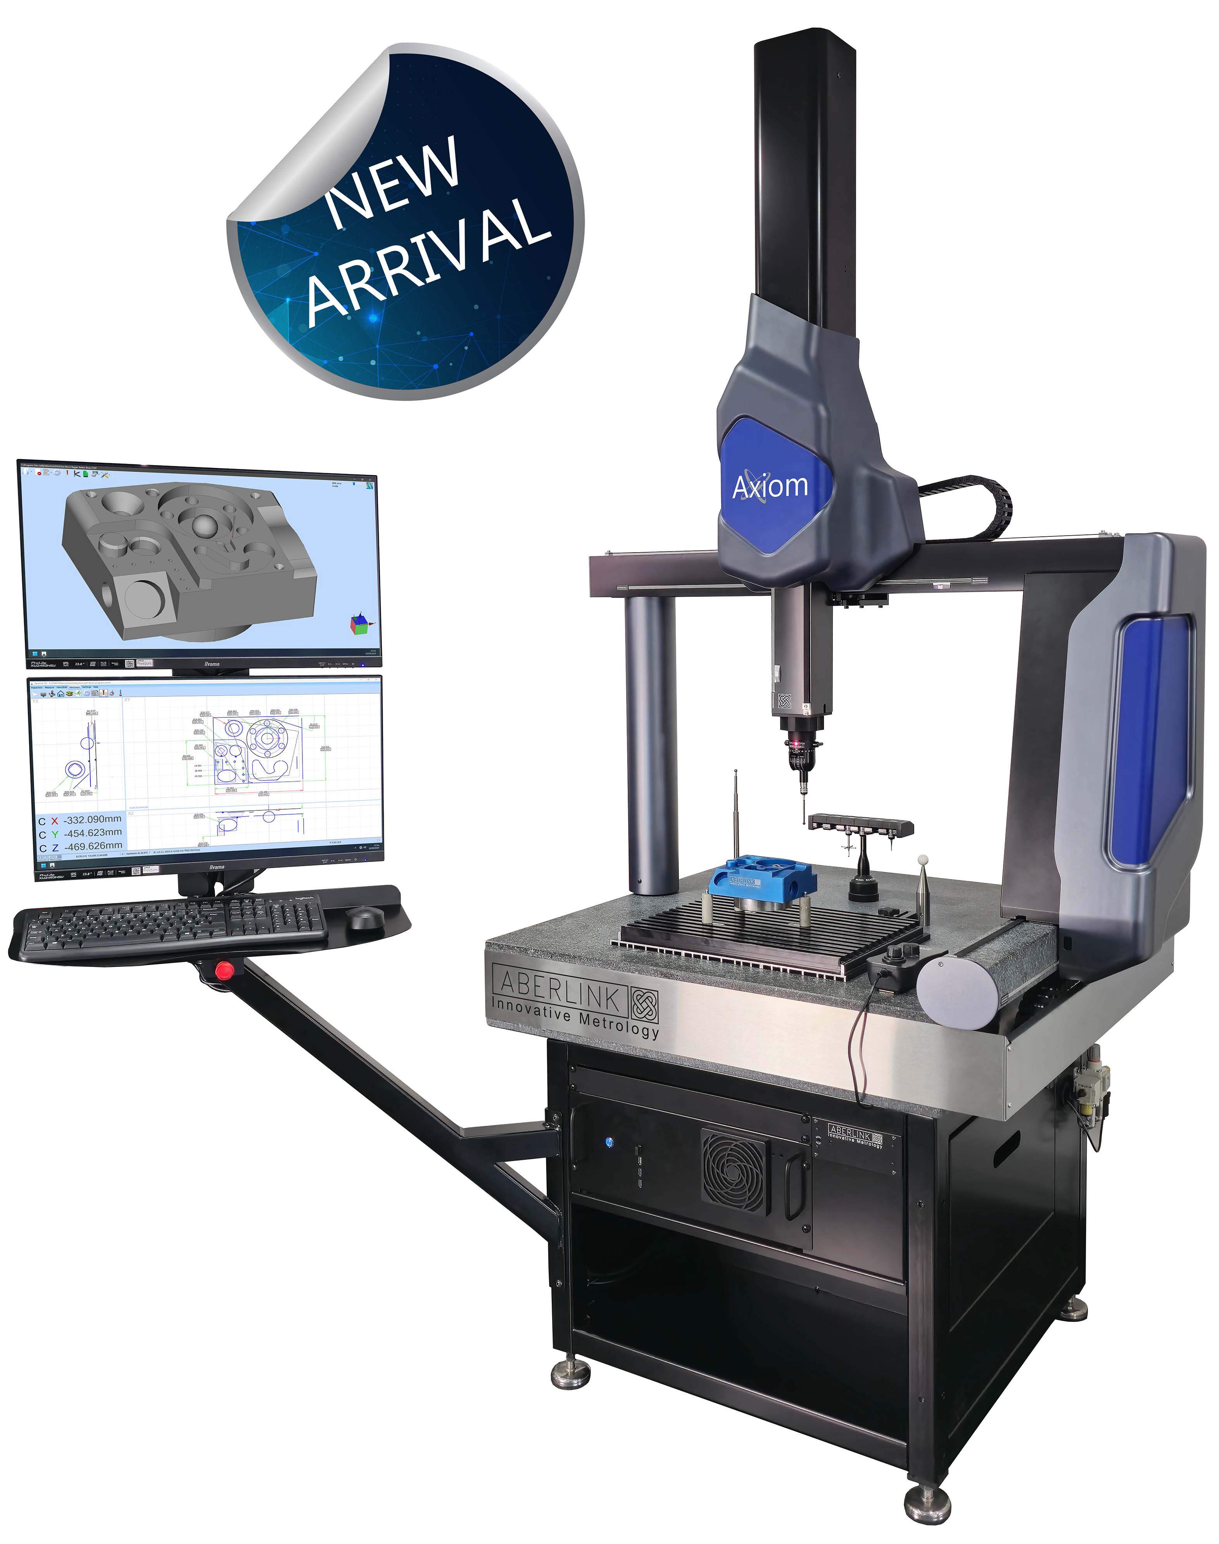
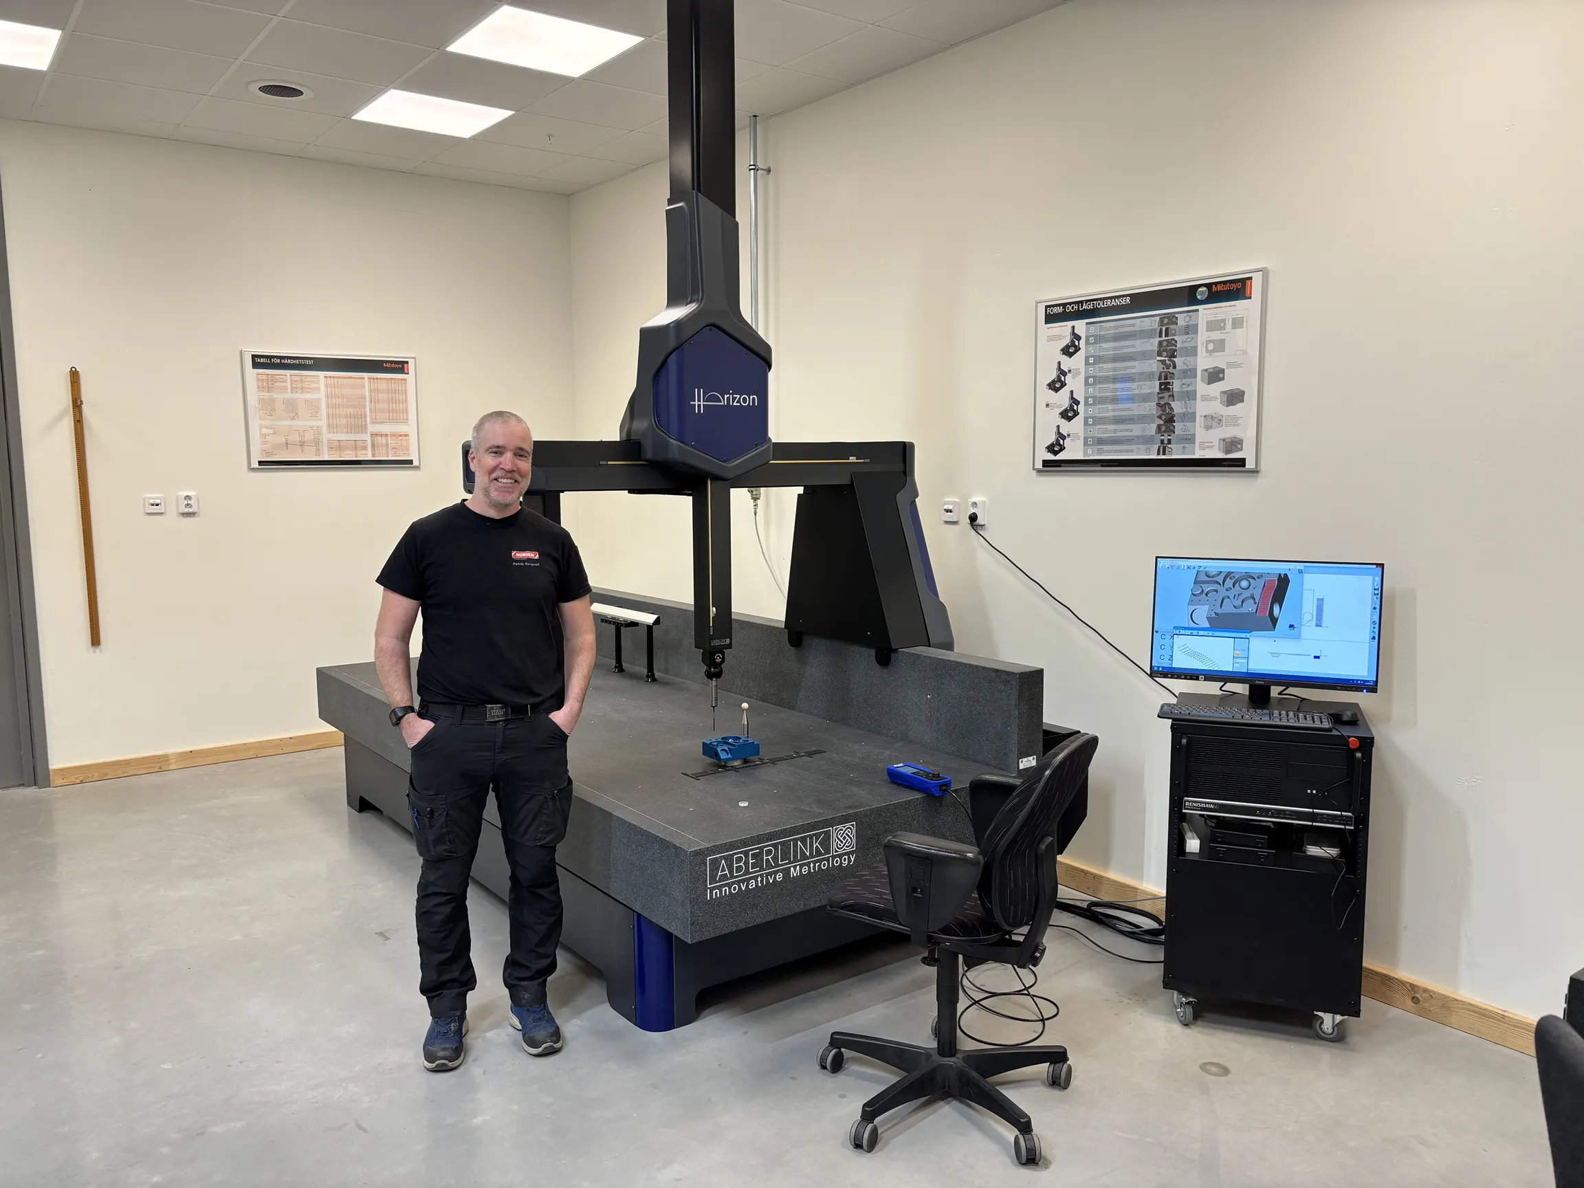
What is a CMM measuring machine?
A CMM measuring machine, or coordinate measuring machine, records points on a component to analyse its geometry. The measurement can be performed manually or automatically depending on the machine and requirements.
The result is used to check deviations and ensure that the component is within specified tolerances. The measurement can be carried out with a tactile probe tip or by scanning depending on the type of analysis required. If fast measurement without physical contact is needed, for example on sensitive surfaces or with complex shapes, optical measuring machines can also be an option.
What is a CMM measuring machine?
A CMM measuring machine, or coordinate measuring machine, records points on a component to analyse its geometry. The measurement can be performed manually or automatically depending on the machine and requirements.
The result is used to check deviations and ensure that the component is within specified tolerances. The measurement can be carried out with a tactile probe tip or by scanning depending on the type of analysis required. If fast measurement without physical contact is needed, for example on sensitive surfaces or with complex shapes, optical measuring machines can also be an option.
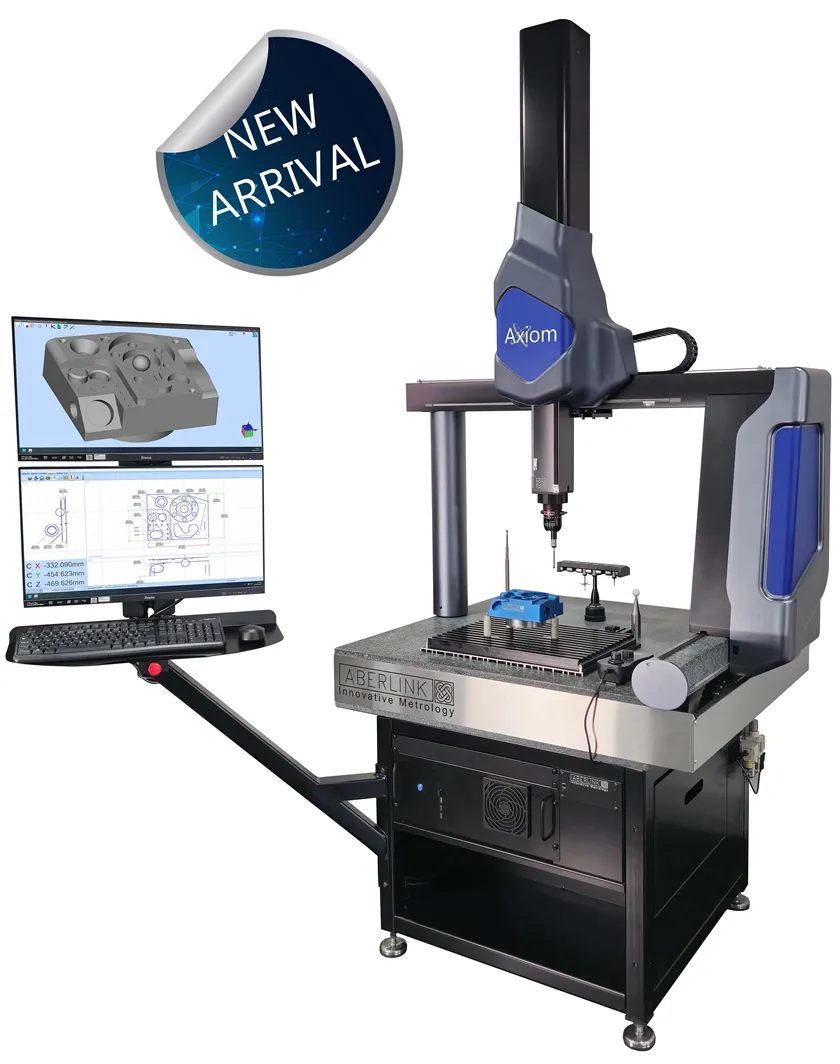
When is a CMM measuring machine used?
CMM measuring machines are used at several stages of the manufacturing process. This may involve first inspection of a new component, ongoing quality checks in production, or final inspection before delivery.
They are also used for troubleshooting, where measurement data can provide a clear picture of where deviations occur. In this way, measurement becomes not only a check, but also a tool for improving the process over time.
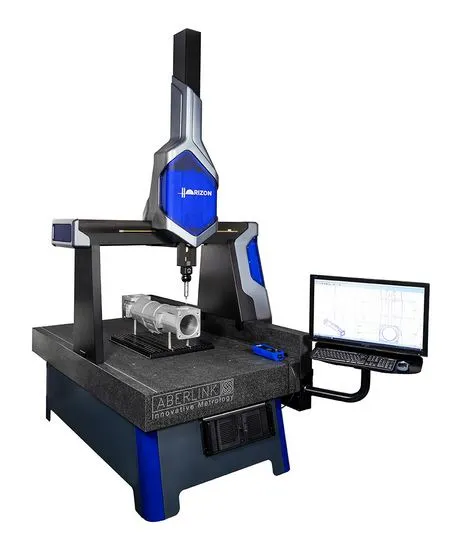
Different types of measuring machines
There are several types of CMM measuring machines depending on how they are to be used. The choice is influenced by factors such as accuracy requirements, component size and how quickly measurements need to be carried out.
- Manual measuring machines are often used for simpler checks or where flexibility is important
- CNC-controlled measuring machines are used when measurement needs to be repeatable and automated
- Compact measuring machines are suitable in production where space and accessibility are important
- Larger measuring machines are used for components with large dimensions or high weight
CMM measuring machines from Aberlink LTD
At NYLI, we offer CMM measuring machines from Aberlink LTD, developed to combine accurate measurement with ease of use.
Aberlink’s solutions include both manual and CNC-controlled measuring machines, tailored for everything from smaller components to larger and more complex parts.
Choosing the right CMM measuring machine is about starting from how and where it will be used. Factors such as precision, measurement volume, level of automation and environment play a major role.
If measurement is to take place directly in production, a compact and easy-to-use solution may be the right choice. For more advanced analysis in a metrology lab, a CNC-controlled measuring machine may be more suitable.
Get started with a CMM measuring machine
Do you want to get started with a CMM measuring machine or get help finding the right solution? Contact us at NYLI and we will go through your needs and see which type of measuring machine best suits your business.